What Every Buffalo Homeowner Needs to Know About Roof Ventilation & Attic Insulation
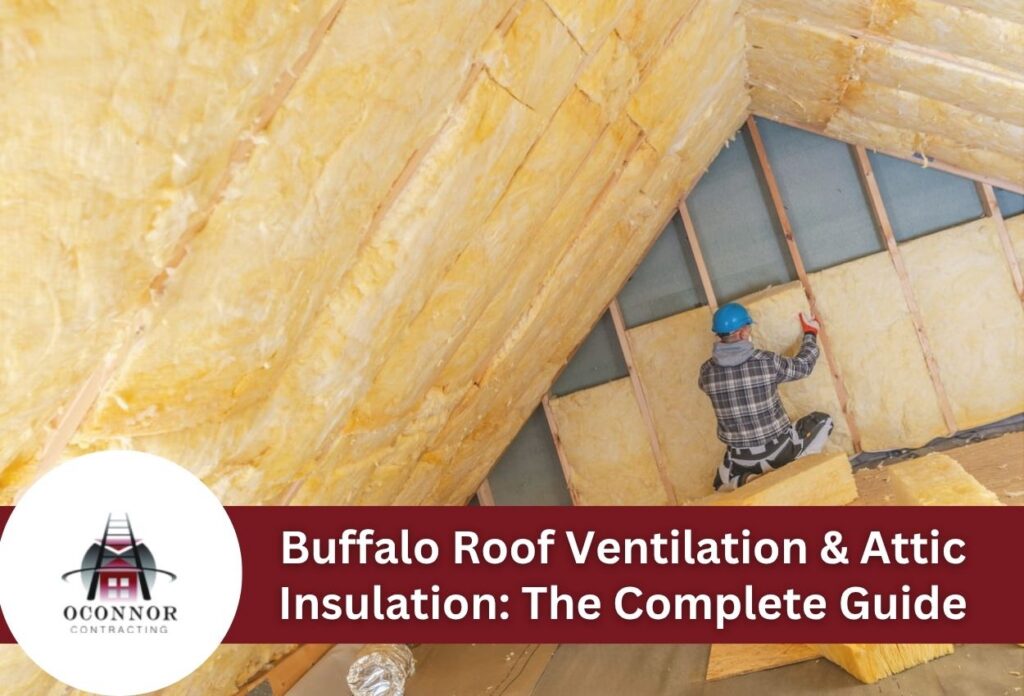

Most Buffalo homes built before 1980 fall well short of the minimum R-49 attic insulation value required by New York State energy code, and many also lack the balanced soffit-to-ridge ventilation system that Western New York’s climate demands. Lake-effect snow from Lake Erie, high annual humidity hovering around 70% to 78%, and repeated temperature swings through winter put older wood-frame and brick homes under serious stress. The region’s large stock of pre-modern housing means this isn’t an edge case: it’s a widespread problem across Erie County.
Roof ventilation and attic insulation don’t work independently. They function as a single system. Poor ventilation traps moisture, which soaks into insulation and cuts its effectiveness. Underinsulated attics let heat escape upward, which melts roof snow unevenly and leads directly to ice dam buildup along the roof edge.
This article covers the warning signs that ventilation or insulation is failing, how different system types compare, what R-value requirements actually mean for Buffalo homes, what the work typically costs, when to schedule it, and how to take action. Consider this the one Buffalo-specific guide you need before making any decisions about your attic or roof.
Why Does Buffalo’s Climate Make Attic Insulation and Roof Ventilation So Important?
Buffalo’s average winter lows of 18 degrees to 19 degrees Fahrenheit, combined with an average annual snowfall of over 95 inches and year-round relative humidity of 70% to 78%, create conditions that strain roof assemblies harder and faster than almost anywhere else in the Northeast. That combination of sustained cold, heavy snow, and persistent moisture isn’t just uncomfortable. It drives a specific chain of damage that starts in the attic and ends at the roof edge.
Here’s how that chain works. Warm air inside a home rises. In an underinsulated attic, that heat escapes through the attic floor and warms the roof deck from below. The warmed roof deck melts the snowpack above it. That meltwater runs down the slope until it hits the cold eave overhang, which sits outside the building’s thermal layer and stays at or below freezing. The water refreezes there, builds up into an ice dam, and then backs up under shingles. The result is leaks, rotted sheathing, and damaged ceilings, all preventable with proper insulation and ventilation working together.
Lake-effect influence rolling off Lake Erie makes this worse for Buffalo than for most northeastern markets. The lake pumps persistent moisture into the air through fall and winter, accelerating humidity buildup inside roof assemblies. Frequent temperature changes, not just one hard freeze, but repeated daily swings through the freezing point, expand and contract materials, stress flashings, and keep roof surfaces wet longer than a drier cold climate would.
The Housing Problem
Buffalo and Erie County add another layer of complexity. A large share of the local housing dates to the late 1800s and early 1900s. Many of those homes use balloon-frame or masonry construction, which often means shallow rafter cavities, little to no soffit depth, and no vapor retarder between living space and attic. In newer construction, a contractor installs baffles, seals gaps, and adds a vapor retarder in a straightforward sequence, but in a century-old balloon-frame house, each of those steps may require custom solutions. Generic national guides assume modern framing dimensions and accessible soffits. Buffalo’s older homes don’t always cooperate with that assumption, which is why local experience with this specific housing matters more here than in younger residential markets.
What Are the Warning Signs of Poor Attic Ventilation in Buffalo Homes?
Most homeowners don’t find out their attic ventilation is failing until damage is already showing up, and in Buffalo, that damage can appear fast after a single cold stretch or a heavy lake-effect snowstorm. These warning signs are the most common indicators, each tied directly to the conditions Western New York homes face year after year.
- Ice dams forming at roof edges or gutters: When heat escapes through an underinsulated attic and melts roof snow, the meltwater refreezes at the cold eave overhang. Ice dams are especially common in older Buffalo neighborhoods where homes have no ridge venting and shallow rafter cavities that allow little to no insulation near the eave.
- Frost or condensation on roof sheathing or rafters: After a Buffalo cold snap, when outdoor temperatures drop below 20 degrees Fahrenheit and indoor air is warm and humid, moisture-laden air that escapes into an under-ventilated attic will condense or freeze directly on the wooden roof decking. Frost on sheathing is one of the most reliable early-warning signs a homeowner can spot with a flashlight and attic access.
- Mold or mildew odor or staining in the attic space: Persistent relative humidity of 70% to 78% across the year creates ideal conditions for mold growth when attic airflow is restricted. Staining on rafters or insulation even without a visible leak points to trapped moisture that ventilation is not clearing.
- Uneven indoor temperatures between floors: When the attic isn’t holding conditioned air in or keeping outdoor extremes out, upper floors run noticeably warmer in summer and colder in winter than lower floors, often by 5 degrees Fahrenheit or more in poorly insulated homes.
- Shingles that are curling, buckling, or aging prematurely: Heat buildup from a blocked or undersized ventilation system can raise attic temperatures well above outdoor air temperature in summer, cooking shingles from below and cutting years off their rated lifespan.
- Higher-than-expected heating or cooling bills: An attic that fails to hold the minimum R-49 insulation value required by New York State energy code is losing conditioned air every hour. That loss shows up directly on utility bills, with heating costs rising through Buffalo’s long winters.
- Peeling paint or moisture staining on ceilings near exterior walls: Water that backs up behind an ice dam or condenses on cold sheathing eventually works its way down. Staining or peeling near exterior walls, especially on upper floors, is a late-stage sign that moisture has already moved through the assembly.
These signs rarely appear alone. When two or more show up together, the root cause is almost always a combined failure of both the ventilation system and the insulation layer, and fixing one without evaluating the other will not solve the problem. Diagnosing correctly means looking at airflow, insulation depth and coverage, and vapor control as a single system, not separate issues.
How Does Attic Ventilation Actually Work and What Systems Are Used in Western New York?
Attic ventilation works by moving air continuously from low to high: cool outside air enters through soffit vents at the eave, travels up through the rafter bays, and exits through a ridge vent at the roof peak, carrying moisture and heat out of the attic space. This airflow keeps the roof deck cold in winter, which directly prevents the snow-melt cycle that causes ice dams. Without that cold roof deck, warm attic air melts snow from below, and Buffalo’s winter lows of 18 to 19 degrees Fahrenheit refreeze that meltwater at the eave edge.
Three ventilation system types appear most often in Western New York residential roofing:
| System Type | How It Works | Best For | Key Limitation in Cold Climates |
|---|---|---|---|
| Soffit vent + ridge vent | Intake air enters at the soffit; exhaust exits at the ridge, creating a continuous thermal draft | New construction and full re-roofing projects where balanced airflow can be designed in | Requires unobstructed rafter bays blocked by insulation without baffles in place |
| Gable vents only | Cross-ventilation through vents on opposing gable walls, driven by wind rather than thermal draft | Older Buffalo homes where soffit and ridge modifications are difficult or expensive | Airflow is inconsistent and wind-dependent: center of attic often stays stagnant |
| Power attic ventilator | Electric fan pulls hot or moist air out of attic on demand, controlled by thermostat or humidistat. | Attics where passive ventilation is limited, and moisture control is the priority. | Can depressurize the attic and pull conditioned air from living space in winter, raising heating costs |
The soffit vent and ridge vent combination is the preferred balanced system. Gable vents, common in Buffalo homes built before 1950, move less air and leave the attic center poorly served. Power ventilators add mechanical reliability but carry real trade-offs in cold climates and should be sized and installed carefully.
One component that ties every system together and is frequently missing in Buffalo attics is the baffle, also called a rafter chute. Baffles are rigid channels installed in each rafter bay to hold a clear air path from the soffit opening up to the attic floor. Without baffles, blown-in insulation, a very common upgrade in Erie County’s older housing, slides or settles into the soffit area and blocks the intake air entirely, making even a well-designed vent system useless. A ridge vent and open soffits look correct from the outside but deliver no real airflow if the rafter bays are packed solid at the eave.
Ridge Vent vs. Soffit Vent for Buffalo Roofs: Which System Is Right for Your Home?
Ridge vents and soffit vents are not competing options: a properly balanced attic ventilation system requires both working together, with soffit vents pulling air in at the eave and ridge vents pushing stale, moist air out at the peak. The real comparison is between vent product types, configurations, and which combinations hold up best against Buffalo’s heavy snowfall, persistent humidity, and older housing.
| Vent Type | Function | Buffalo Performance Consideration | Common Compatibility Issue | Recommended Use Case |
|---|---|---|---|---|
| Ridge vent (baffled) | Exhaust removes warm, moist air at roof peak | Baffled designs resist snow better than open-slot styles: maintains airflow during lake-effect storms | Ineffective without clear soffit intake to drive air movement upward | All re-roofing projects where a balanced system can be installed |
| Continuous soffit vent | Intake draws cool outside air along full eave length | Best intake volume: requires baffles in every rafter bay to keep blown-in insulation from blocking the channel | Not always possible on older Buffalo homes with shallow or enclosed soffits | New construction or full re-roofing with soffit access |
| Individual soffit vent | Intake spaced holes or inserts along soffit panel | Lower intake area per linear foot than continuous: works on homes with narrow soffits | Spacing gaps can leave rafter bays with no intake directly below them | Older Buffalo homes with limited soffit depth where continuous venting is not possible |
| Gable end vent | Cross-ventilation driven by wind pressure on opposing walls | Airflow is wind-dependent and leaves the attic center underserved: not rated for balanced thermal draft | Interferes with ridge-soffit airflow if left open alongside a balanced system | Retain only when upgrading to ridge-soffit is not feasible: seal or supplement when adding ridge vents |
| Over-fascia board vent | Intake mounts at the fascia board when soffit depth is too shallow for standard vents | Designed for homes with little to no soffit overhang: addresses a common constraint in late-1800s and early-1900s Buffalo construction. | Must be kept clear of debris and snow buildup at the roof edge | Older balloon-frame and masonry homes in Erie County with minimal or no usable soffit |
Buffalo’s snowfall, commonly 90 to 95 inches annually, creates a specific risk: packed snow can block soffit openings and press against ridge vents, cutting off airflow exactly when cold-weather moisture control matters most. Baffled ridge vent designs with raised external baffles resist snow better than flat open-slot products. Keeping soffit channels free of blown-in insulation with properly installed rafter baffles is just as important, since a buried soffit delivers zero intake air regardless of what vent product is used.
Many older Buffalo homes rely on gable vents alone, and homeowners often ask whether to keep them, seal them, or supplement them. Gable vents can stay in place when a full ridge-soffit upgrade is not feasible, but they should be sealed or blocked when a balanced ridge-and-soffit system is installed, because open gable vents short-circuit the intake-to-exhaust airflow path and reduce system performance.
Homes that move from gable-only ventilation to a balanced ridge-soffit system with baffles and proper air sealing consistently show better moisture control and reduced ice dam risk, two of the most damaging issues facing Buffalo’s older housing. Proper soffit and fascia board installation is an important part of achieving that balanced performance.
What Is the Right Attic Insulation R-Value for Buffalo and Western New York?
New York State Energy Conservation Construction Code aligned with IECC Climate Zone 5A requires R-49 to R-60 for attic insulation in new construction and significant renovations, yet most pre-1980 Buffalo homes have only R-11 to R-19 in place, leaving a performance gap that costs homeowners real money every heating season. R-value measures resistance to heat flow: the higher the number, the harder it is for heat to escape. In Buffalo, where winter lows regularly sit at 18 to 19 degrees Fahrenheit, and the indoor-to-outdoor temperature difference can exceed 50 degrees, that resistance has to work overtime compared with milder climates.
| Insulation Scenario | Approximate R-Value | Performance Gap vs. Code Minimum | Estimated Energy Impact |
|---|---|---|---|
| Uninsulated attic | R-0 to R-3 | 46 to 60 points below code minimum | Maximum heat loss: heating costs typically 40%+ higher than a code-compliant home |
| 1970s-era fiberglass batt | R-11 to R-19 | 30 to 49 points below code minimum | Moderate-to-high heat loss: ice dam risk elevated: common in pre-1980 Erie County housing |
| 1990s upgrade (added blown-in) | R-25 to R-38 | 11 to 35 points below code minimum | Improved but still underperforming for Buffalo winters: moisture risk remains |
| Current code minimum (IECC Zone 5A) | R-49 | 0 meets minimum requirement | Baseline compliance: reduces heat loss and ice dam risk to code-standard levels |
| Recommended best practice for Buffalo | R-60 | Exceeds minimum by 11 points | Best performance for cold, humid lake-effect climate: most effective at reducing ice dam formation |
The R-49 to R-60 requirement applies to the attic floor in a vented attic assembly, the most common configuration in Buffalo’s older housing. Cathedral ceilings and unvented assemblies follow different R-value pathways under New York State code, and the right approach depends on roof geometry, existing construction, and vapor control conditions. Any home jumping from R-11 to R-19 up to R-49 or higher is looking at a major performance improvement, but that upgrade only works correctly when air sealing and ventilation are addressed at the same time. The code distinctions for unvented assemblies and cathedral ceilings are complex enough that a professional assessment is strongly recommended before work begins.
What Are the Best Attic Insulation Types for Buffalo NY Winters?
Blown-in cellulose is the most commonly recommended attic insulation material for Buffalo’s older housing, but the right choice depends on existing attic conditions, rafter cavity depth, air sealing needs, and whether ventilation baffles are already in place. No single material works best for every situation. Buffalo’s mix of late-1800s balloon-frame homes, irregular joist spacing, and varied attic geometry means material selection has to match the specific assembly, not just a general preference.
| Insulation Type | R-Value per Inch | Best Use in Buffalo Attics | Key Limitation |
|---|---|---|---|
| Blown-in cellulose | R-3.2 to R-3.8 per inch | Topping up existing insulation: older homes with irregular framing and gaps; dense-pack fills voids that batts cannot reach | Requires baffles in every rafter bay to prevent soffit blockage, a frequent issue in Erie County’s older housing |
| Fiberglass batts | R-2.9 to R-3.8 per inch | New construction or open rafter bays with regular, consistent joist spacing | Performs poorly in irregular or balloon-frame bays: compression from improper fit cuts R-value, sometimes by 20% or more |
| Closed-cell spray foam | R-6.0 to R-7.0 per inch | Unvented attic assemblies: cathedral ceilings: complex gaps requiring vapor control and air sealing in one step | Highest cost per square foot of the three options: most appropriate for specific assemblies rather than standard vented attics |
Why Blown-In Cellulose Works Well in Buffalo
Dense-pack cellulose fills gaps and voids that cut across irregular framing common in homes built before 1950. It handles modest moisture exposure better than standard fiberglass batts and is well suited to topping up attic floors from R-11 to R-19, the range found in most pre-1980 Erie County homes, up to the R-49 to R-60 range required under current New York State code. Blown-in cellulose is only effective when rafter baffles are in place: without baffles, the material settles into soffit openings and cuts off intake airflow entirely.
Where Fiberglass Batts and Spray Foam Fit In
Fiberglass batts make the most sense in new construction or open rafter bays with consistent 16-inch or 24-inch spacing. In Buffalo’s older housing, joist spacing rarely runs that uniform. Any compression of a batt from being forced into a tight bay or folded at edges reduces its stated R-value. Closed-cell spray foam addresses a different problem: homes with cathedral ceilings, no rafter cavity depth for ventilation, or complex attic geometry where air sealing and vapor control have to happen in a single step.
At R-6.0 to R-7.0 per inch, it reaches target R-values in tight spaces where other materials cannot. Because unvented assemblies follow different code pathways than standard vented attics, closed-cell spray foam applications in Buffalo homes are worth a dedicated review: the installation details and code requirements are specific enough to warrant their own discussion.
A professional attic assessment is the fastest way to identify which material fits the existing conditions and whether baffles, air sealing, or ventilation corrections need to happen before any insulation upgrade begins.
How Do Attic Insulation and Roof Ventilation Work Together to Prevent Ice Dams in Buffalo?
Ice dams are the most visible and expensive consequence of a failed attic thermal and ventilation system, and they are not a gutter problem or a shingle problem. They are a symptom of heat escaping through an underinsulated, poorly ventilated attic. In Buffalo, where snowfall commonly reaches 90 to 95 inches annually and winter lows sit at 18 to 19 degrees Fahrenheit, that distinction matters. Treating the surface without fixing the attic system means the same damage repeats every winter.
The formation sequence is straightforward. Interior heat rises through the living space, passes through insufficient attic insulation, and warms the roof deck from below. That warmth melts the bottom layer of snow sitting on the roof. Ice builds up at the roof edge. Backed-up water has nowhere to go except under shingles, where it works into the roof deck, wall framing, and interior finishes. The root cause is a warm roof deck, and the only permanent fix is keeping the roof deck cold by stopping heat at the attic floor.
Many Buffalo homeowners turn to roof rakes or heat cables when ice dams appear. Both approaches manage the symptom: they do not fix the system. Roof rakes reduce snow weight temporarily, and heat cables create drainage channels through existing ice. Neither addresses the warm roof deck driving the problem. A proper air-sealing, insulation, and ventilation upgrade resolves the cycle at the source rather than managing it season after season. When ice dam damage has already caused leaks, residential roof repair may be needed to address compromised sheathing or interior damage before the upgrade work begins.
Does Your Buffalo Home Meet New York State Code for Attic Ventilation and Insulation?
Many Buffalo-area homes, especially those built before 1980, do not meet current New York State Residential Code requirements for attic ventilation or insulation. New York State code requires cross ventilation through protected openings, with a net free ventilation area equal to at least 1/150 of the attic floor space. That ratio can drop to 1/300 when between 40% and 50% of the venting area is placed high (at or near the ridge), with the remainder placed low (at the soffits). In plain terms: a 1,500-square-foot attic requires 10 square feet of vent area under the standard rule, or just 5 square feet if properly split between low soffit intake and high ridge exhaust points.
When an Unvented Attic Assembly Is the Right Path
New York State code does allow unvented attic assemblies but only when specific air sealing and vapor retarder conditions are met. For complex older Buffalo homes where balloon-frame construction, finished knee walls, or irregular geometry make balanced soffit-to-ridge venting physically difficult to achieve, an unvented assembly using closed-cell spray foam can be the more practical code-compliant path. This is not a shortcut: it’s a defined code option that requires meeting precise air sealing and vapor control standards, and a professional assessment is strongly recommended before choosing this route.
When Reroofing Triggers a Code Review
Reroofing and renovation projects in New York State often trigger code compliance review for the entire attic system, not just the roofing material. That makes a re-roofing project the right moment to address insulation below R-49 and ventilation deficiencies at the same time, combining the work rather than paying for two separate mobilizations later.
Signs Your Attic May Not Meet Current NYS Code:
- Net free vent area falls below 1/150 (or 1/300 with balanced upper and lower vents) of the attic floor area
- No continuous soffit vent running the length of the eave
- No ridge vent or equivalent high exhaust point
- Attic floor insulation below R-49, the current IECC Zone 5A code minimum
- No vapor retarder installed on the warm-in-winter side of the insulation
- Gaps, like light fixtures, plumbing stacks, and framing gaps, were not air-sealed before insulation was installed
If any of these apply, a re-roofing or attic upgrade project is the right time to bring the full system into compliance. OConnor Contracting assesses attic ventilation and insulation conditions as part of its roofing work in the Buffalo area.
What Does It Cost to Upgrade Attic Insulation and Roof Ventilation in Buffalo?
Attic insulation and ventilation upgrades in Buffalo typically run from $800 to $6,500+, depending on the job’s scale, and they rank among the highest-return home improvements available to local homeowners given the energy savings, ice dam prevention, and reduced roofing system wear they deliver. Costs shift based on attic size, existing conditions, and how much air sealing and ventilation correction the project requires.
| Upgrade Job Scale | Estimated Cost Range | Key Variables | Typical Payback Period |
|---|---|---|---|
| Blown-in insulation top-up only | $800 to $1,800 | Existing R-value, attic square footage, baffle installation needed | 3 to 6 years |
| Full insulation replacement with air sealing | $2,000 to $4,500 | Old material removal, gap sealing, depth of new install | 5 to 9 years |
| Soffit and ridge vent installation | $600 to $1,800 | Linear footage, existing eave conditions, baffle requirements | 4 to 7 years |
| Combined insulation and ventilation upgrade | $2,500 to $5,500 | Attic size, framing complexity, air sealing scale | 5 to 8 years |
| Full attic system overhaul (baffles, air sealing, ventilation, insulation) | $4,000 to $6,500+ | Older housing complexity, balloon-frame layouts, full rafter bay correction | 6 to 10 years |
New York State offers rebates through NYSERDA for insulation and air sealing upgrades. Eligibility varies by income, project’s scale, and program availability, so verifying current terms directly with NYSERDA before starting a project is strongly recommended. These rebates can reduce out-of-pocket costs by hundreds of dollars on qualifying work. Homeowners who schedule quotes in spring or early fall often find better contractor availability and more competitive pricing than during peak summer demand, a practical consideration given the older housing complexity that adds labor time to many Buffalo-area attic projects. Homeowners who need help managing project costs should also review available roofing financing options before committing to a full attic system overhaul.
When Is the Best Time to Schedule Attic Insulation and Ventilation Work in Buffalo?
May through September is the best window to schedule attic insulation and ventilation upgrades in Buffalo: dry conditions, accessible roof surfaces, safer attic working temperatures, and broader contractor availability all align during these months. That said, certain problems demand action regardless of season.
- Spring (May to June) – Best overall window: Post-winter damage is visible and easy to assess. Contractors tend to have more scheduling flexibility before peak summer demand hits, making this the right time to book a full attic system review and lock in a project date.
- Summer (July to August) – Good conditions, higher demand: Attic access is straightforward, and insulation installation conditions are solid. Because summer is the busiest season for roofing and insulation contractors, scheduling 4 to 6 weeks out is advised rather than calling the week you want the work done.
- Fall (September to October) – Last practical window before winter: Fall is a strong pre-winter preparation opportunity. Adding insulation to reach R-49 to R-60 and correcting ventilation deficiencies before November significantly reduces ice dam risk through the coming season.
- Winter (November to April) – Avoid when possible: Snow and ice limit safe roof access. Cold attic conditions make insulation installation more difficult, and safety concerns rise during freeze periods. Winter scheduling should be a last resort, not a plan.
Some situations cannot wait for the ideal season. Active ice dams, visible attic frost or moisture, a roof replacement already underway, or a home sale requiring inspection all call for immediate scheduling: waiting for May is not recommended in any of those cases. OConnor Contracting provides seasonal attic assessments throughout the greater Buffalo area, making it straightforward to identify problems before they carry into the next season.
How Do You Assess Your Own Attic and When Should You Call a Buffalo Roofing Contractor?
Homeowners can safely handle several basic attic checks using only a flashlight, but moisture damage, ventilation calculations, and code compliance work require a qualified professional. Knowing where that line falls saves time, money, and potential safety risks.
What You Can Check Yourself
- Look for frost, mold, or wet insulation: Bring a flashlight into the attic and scan the rafters, sheathing, and insulation surface. Visible frost in winter or dark staining at any time of year points to a moisture problem that needs professional attention.
- Check insulation depth: Blown-in cellulose at roughly 15 to 16 inches deep reaches about R-49, the current code minimum for Buffalo’s IECC Zone 5A. If the insulation sits well below the tops of the floor joists, the attic is likely under-insulated.
- Confirm soffit vents are not blocked: Look toward the eaves from inside the attic. Insulation pushed against the soffit vents cuts off intake airflow and disrupts the entire ventilation system.
- Look for daylight at the ridge: Standing in a darkened attic and seeing light at the ridge line confirms some high exhaust venting is present. No light at the ridge is a warning sign worth flagging.
When to Call a Buffalo Roofing Contractor
- Moisture damage, mold, or rot is present: Any sign of active or past leaks in the attic goes beyond a homeowner fix. Mold remediation and structural assessment require professional tools and evaluation.
- Ice dams have caused interior leaks: Water staining on ceilings or walls after an ice dam means the roofing system not just the ice needs a professional review.
- Safe attic access is not possible: Low clearance, unstable framing, or no pull-down stair makes self-assessment dangerous. Skip it and call a contractor.
- You need a code-compliant ventilation calculation: Net free area calculations required under NYS code at 1/150 of attic floor area under the standard rule requires measuring vent openings and attic square footage precisely. This is not a rough estimate job.
- A re-roofing project is already planned: Addressing insulation and ventilation as part of a residential roof replacement avoids paying for two separate mobilizations.
A professional attic assessment from a qualified Buffalo roofing contractor should include a net free area ventilation calculation, a thermal performance review, an air sealing evaluation, and a written job scale of the recommended work, not just a list of products to sell. OConnor Contracting conducts attic assessments as part of its roofing work across the Buffalo area.
Roof Ventilation and Attic Insulation Upgrades: What’s the Long-Term Value for Buffalo Homeowners?
The U.S. Department of Energy estimates that air sealing and insulation upgrades can reduce heating and cooling costs by 10% to 20% annually, and in Buffalo’s harsh winters, that return adds up faster than in milder climates. Properly upgraded attic systems deliver savings across multiple fronts: lower energy bills, longer roof life, fewer moisture repairs, and stronger resale value. For Buffalo homeowners, the combination of severe winters and older housing makes attic upgrades one of the highest-return improvements available.
| Value Category | Measurable Benefit | How It Applies in Buffalo |
|---|---|---|
| Energy savings | 10% to 20% reduction in annual heating and cooling costs | Long heating seasons amplify annual dollar savings over time |
| Roofing system’s longevity | Reduces thermal cycling stress on shingles and sheathing | Defers replacement costs: extends useful life of existing roof |
| Ice dam prevention | Balanced temperature across roof deck reduces dam formation | Reduces leak risk and interior damage during heavy snow seasons |
| Moisture damage prevention | Proper airflow prevents sheathing rot and mold growth | Older Buffalo homes with poor venting are at higher risk |
| Home resale value | Documented upgrades support asking price at closing | Buyers and inspectors flag insulation deficiencies as negotiation points |
Buffalo buyers and home inspectors increasingly flag inadequate attic insulation and ventilation as deficiencies during transactions. Documented upgrades to code-compliant levels can reduce negotiated concessions at closing. When combined with payback periods as short as 3 to 6 years on targeted upgrades, the case for acting before the next heating season is straightforward.
Ready to Improve Your Buffalo Home’s Attic Insulation and Roof Ventilation? Here’s How to Get Started.
If an attic assessment, a ventilation correction, or an insulation upgrade to R-49 to R-60 is the right next step, the clearest path forward is a professional evaluation from a roofing contractor who knows Buffalo’s housing, climate, and code requirements inside and out. OConnor Contracting serves Buffalo and the surrounding Western New York communities, with direct experience addressing ice dams, aging attic systems, and code-compliant ventilation upgrades in the region’s older homes. Spring and summer scheduling fills fast: booking early is the best way to lock in a project date before peak demand.
Schedule your free attic assessment.
Not ready to schedule? Learn more about professional roof inspections.